
Box-high loading at 1,895 SF.
600 Sam St · Houston, TX 77091
A two-building tilt-wall park at Stuebner Airline Road with something the small-bay market almost never offers: full-height loading in a suite you can actually afford. Twelve suites coming back to market from 1,895 to 7,257 SF, each rebuilt with a new front office and restroom.
Two tilt-wall buildings, rebuilt suite by suite.
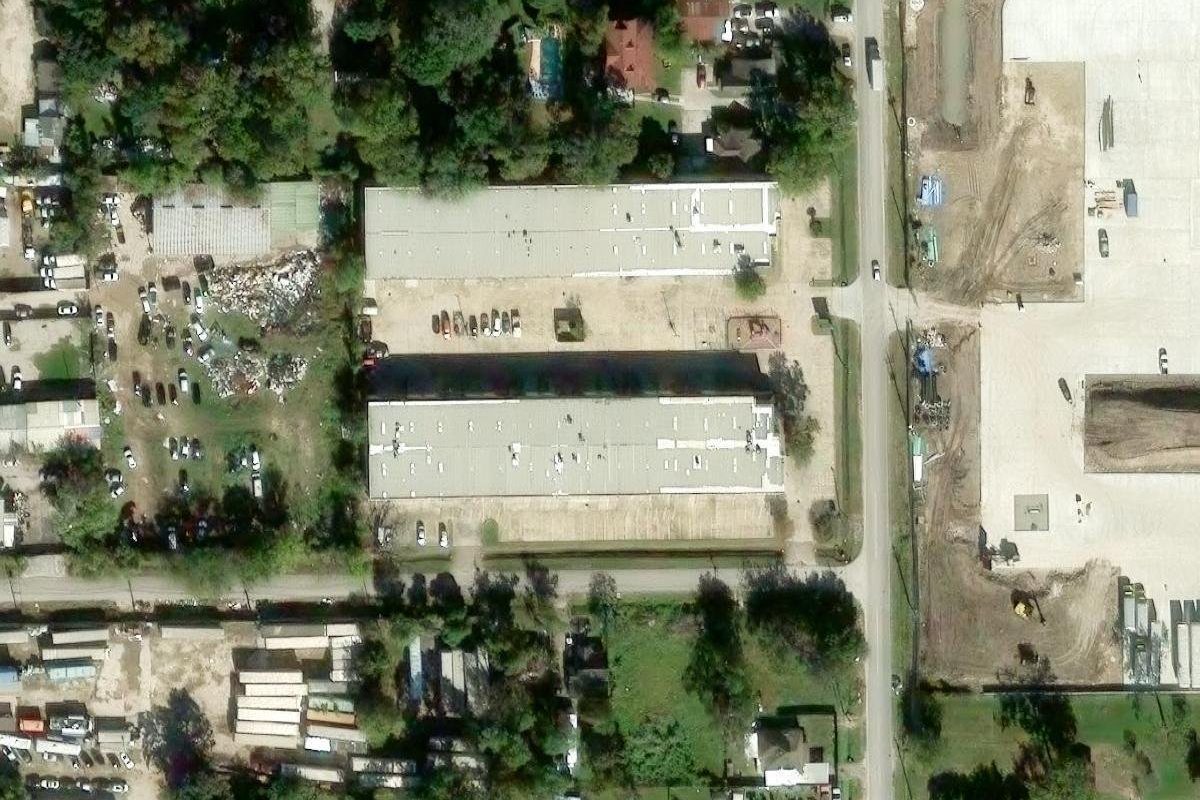
600 Sam Street is two soundly built tilt-wall buildings — a north building of thirteen suites facing Stuebner Airline Road and a south building of nine facing Sam Street — across 22 suites in Harris County.
What makes the park unusual is the loading. Box-high door clearance is rare in units around 2,000 SF; most small-bay product of this size is built with a low overhead door that stops a box truck at the threshold. Here the doors take a box truck, and the drive aisles are laid out wide enough for one to turn without a three-point.
A number of the vacant suites were never fully built out — no office, no restroom, used only as storage. Those suites are being finished properly, on a uniform specification: a new office at the front of the unit, a new restroom, and the warehouse repaired, painted, epoxy-coated, and re-lit. Suites are finished on a rolling basis and released as each one completes.
Alongside the suites, the park itself is being brought back into working order — lighting, landscaping, roof, paint, and grounds.
Box-high loading
Full-height grade-level doors on sub-2,000 SF units — genuinely rare at this size.
Truck-turn drive aisles
Aisles laid out so a box truck turns without shuttling.
Tilt-wall construction
Solid concrete tilt-wall shell, not a metal building.
Built out, not shelled
Each suite is scheduled for a new front office and restroom before it is released.
Uniform 1,895 SF plate
Nine identical suites — easy to combine, easy to expand into.
Divisible large box
Suite 101 at 7,257 SF can be taken whole or split into three to four independent units.
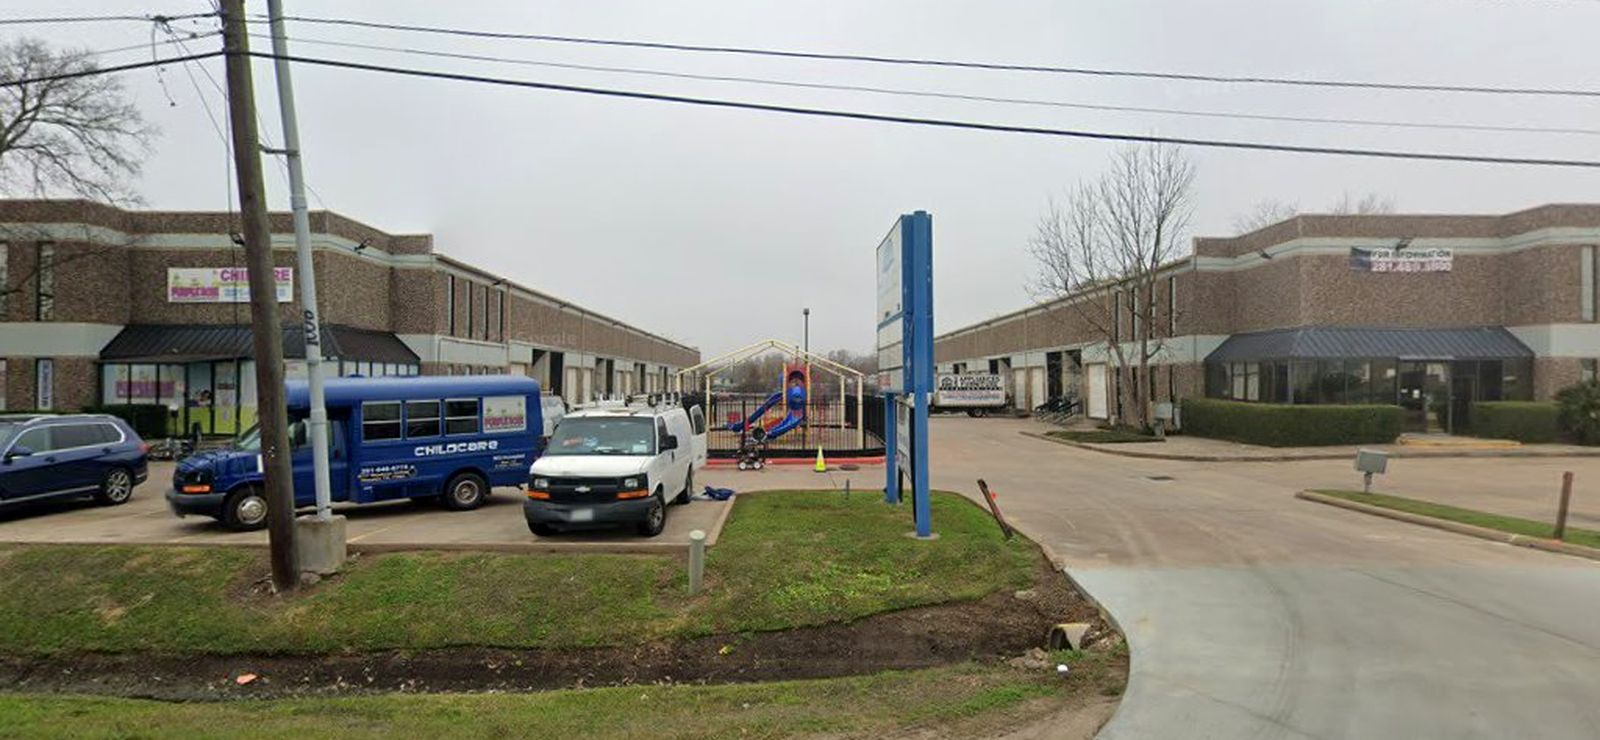
See the park.
Both tilt-wall buildings, the shared drive aisle and parking field, and the Stuebner Airline frontage.
Street-level imagery © Google · photography is indicative of the park as it stands and is not a representation of any individual suite.
Every suite in the park.
Available suites are gold and can be selected; leased suites are muted. Tile widths are drawn to each suite’s square footage, so a row reads the way the building sits.
The plan scrolls sideways on a narrow screen
7,257 SF whole, or three to four units.
Suite 101 · North Building
A 7,257 SF open box at the end of the north building, clear span through the main volume. Available whole. Subdivision into smaller independent units may be possible depending on the requirement. Tell us the size you need and we will price it.
Indicative division · shown four ways
Twelve suites, 1,895 to 7,257 SF.
Filter by size, or sort by unit or square footage. Suites are released as their buildouts finish — tell us your timing and we will tell you which can meet it.
| Building | Use | Rate |
|---|
No suites match that size. Select another band above.
What a finished suite includes.
The vacant suites are not being handed over as they sit. Each one is finished to the same specification before it is released.
Office
- New office built out at the front of the unit
- New restroom
- New flooring, paint, and LED lighting
- Finished ceiling
Warehouse
- Warehouse repairs completed
- Walls painted
- Epoxy floor coating
- New LED lighting throughout
- Box-high grade-level roll-up door
Park
- Site lighting upgraded
- Roof repairs
- Exterior paint
- Landscaping and grounds brought back
- Drive aisles cleared for truck movement
Sam Street at Stuebner Airline.
The park sits at Sam Street and Stuebner Airline Road in the Acres Homes area of northwest Houston — inside the loop-adjacent trade area, with quick reach to the 610 Loop and I-45.
- Stuebner Airline Rd
- Frontage on the north building
- I-610 North Loop
- ~3 miles south
- US-290 (Northwest Freeway)
- ~3 miles west
- I-45 (North Freeway)
- ~4 miles east
- Downtown Houston
- ~9 miles southeast
- George Bush Intercontinental (IAH)
- ~13 miles northeast
Distances are approximate driving distances, measured from the park. The rings are a schematic, not a map.
Frequently Asked Questions
The grade-level roll-up doors are tall enough to take a box truck. In small-bay product around 2,000 SF that is unusual — most units this size are built with a door that forces you to unload at the threshold or step down to a pickup.
Nine suites at 1,895 SF, two at 2,017 SF, and one 7,257 SF box. Adjacent 1,895 SF suites combine in pairs to 3,790 SF. The 7,257 SF unit is available whole, and subdivision may be possible depending on the requirement.
They will be. Several of the vacant units were never built out — no office, no restroom. Each one is being completed to a uniform specification, released to the market as each one finishes. Tell us your target occupancy date and we will tell you which suites can meet it.
Quoted per suite on a triple-net basis. Send us your size and use and we will come back with a rate and a delivery date.
Yes. The 1,895 SF units share simple demising walls and pair naturally into 3,790 SF. Larger combinations are possible depending on what is vacant at the time you ask.
Tell us the size you need.
Send the size, the use, and the date you need to be in. We will come back with the suites that fit, a rate, and a delivery date.
If you want a combination — two 1,895 SF suites side by side, or Suite 101 split three ways — say so and we will draw it that way.
info@simicap.comThank you — it is with the leasing team.
We read every inquiry and reply with the suites that fit, a rate, and a delivery date.
That did not send.
Nothing you typed is lost. Email info@simicap.com and the message is carried across, or try the form again.