
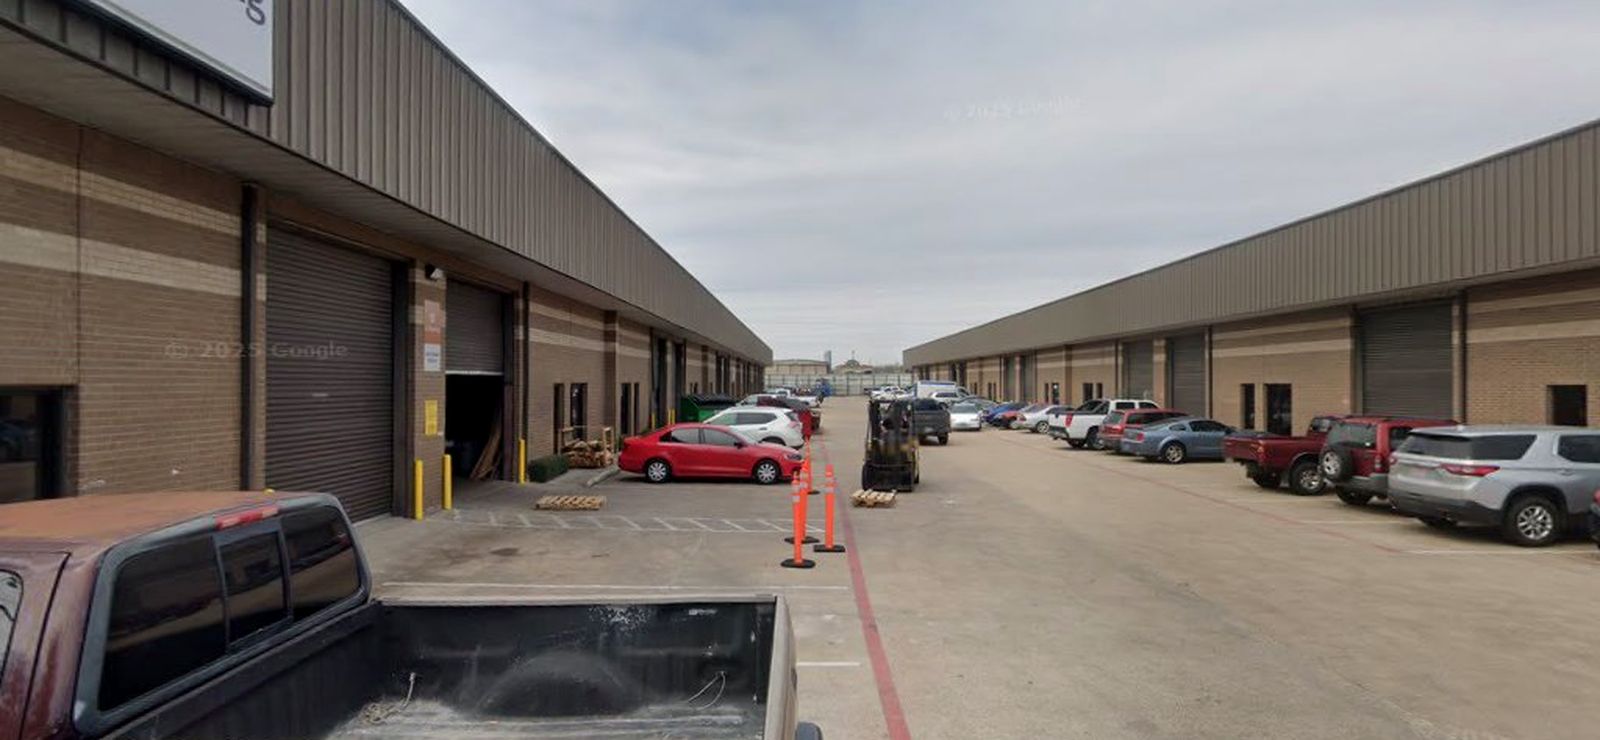
Small-bay warehouse on the Beltway.
5829 W Sam Houston Pkwy N · Houston, TX 77041
A light-industrial park on the west side of Beltway 8, four minutes from US-290 and ten from I-10. Suites from 990 to 7,500 SF, each with its own grade-level roll-up door, front office, and restrooms. Vacant suites are delivered to a single finish specification.
Nine buildings, 74 suites.
Beltway 8 Business Park is nine multi-tenant buildings on West Sam Houston Parkway North, in the middle of the Northwest Houston industrial submarket. The park is a nine-building multi-tenant campus built for the operator who needs a real warehouse with a real office in front of it — not a distribution box, and not a flex office pretending to be one.
Every suite is a self-contained unit: its own entrance, its own grade-level roll-up door, its own office and restrooms, and its own utilities. The most common footprint in the park is roughly 2,400 SF at about a 50/50 office-to-warehouse ratio, which is the size that trades hardest in this market and the hardest to find in new condition.
The vacant suites are being taken back to a single, consistent specification — new flooring, new paint, new LED lighting throughout the office and the warehouse, refreshed restrooms, and excess partition walls removed to give the warehouse its full clear footprint back. Suites are released to the market as each one finishes, so availability moves. Ask for the current delivery calendar.
The park is laid out in parallel rows with a drive aisle serving every building, so a truck reaches any suite without crossing another tenant’s door. Parking sits in front of each bay line.
Suites run from a single 990 SF office to a 7,500 SF warehouse, and adjacent units combine where a tenant needs more. Select any gold suite on the site plan below for its size, use, and layout notes.
Grade-level loading at every suite
One roll-up door per unit, straight off the drive aisle. No dock queue, no shared loading.
Office already built
Front office, restrooms, and in most suites a kitchenette — finished, not shell.
One finish specification
Vacant suites are delivered with new LVT, paint, LED lighting, and restroom fixtures throughout office and warehouse.
Configurable
2,400 SF suites deliver as either two-office / two-restroom or one-office / two-restroom.
Contiguous options
Adjacent suites combine — up to 10,400 SF in Building 8, 7,500 SF in a single unit in Building 12.
Beltway frontage
Direct access to Sam Houston Tollway; US-290 and I-10 both inside a ten-minute drive.
See the park.
Drive aisles, roll-up doors, and the bay line as they actually stand today — plus an aerial of all nine buildings and the Beltway frontage.
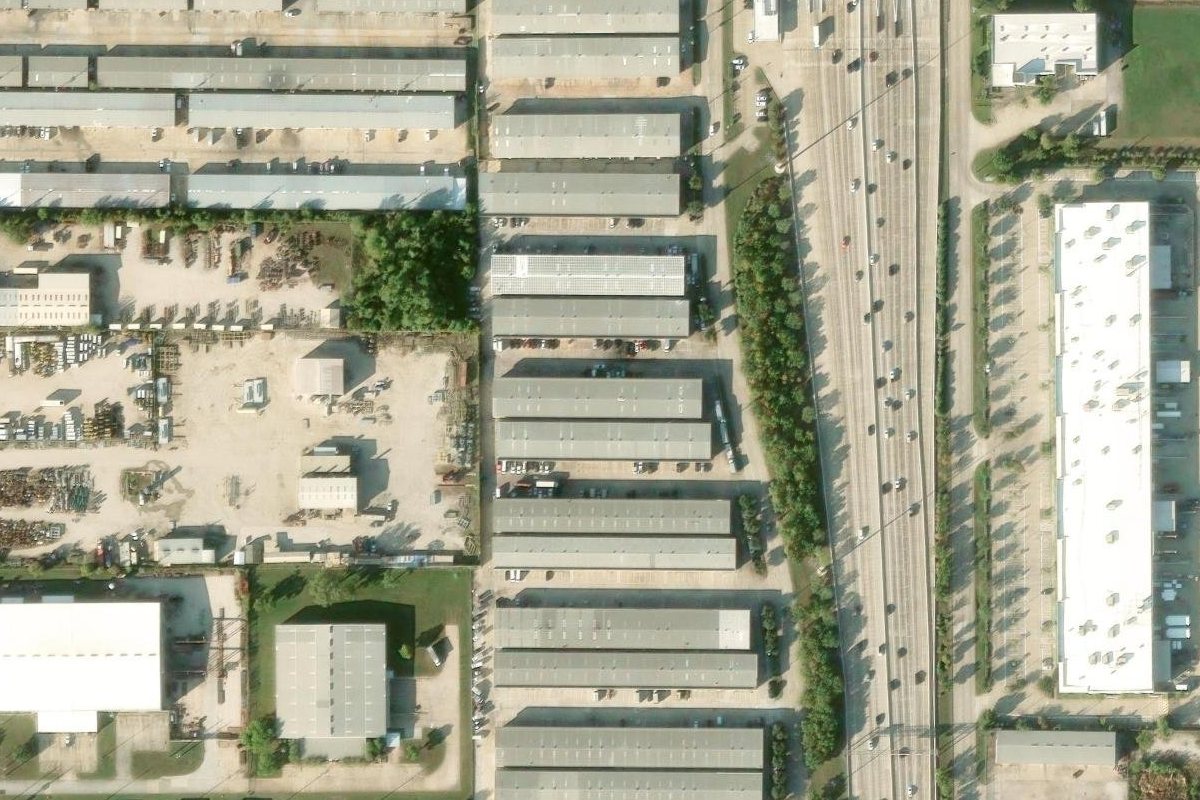
Street-level imagery © Google · photography is indicative of the park as it stands and is not a representation of any individual suite.
Every suite in the park.
Each building is drawn as its own row, and each suite is drawn to its share of that building — so a row reads like the elevation you would walk. Select a gold suite for its size, use, and layout notes.
9 buildings · 74 suites · 31 available
Scroll the plan sideways to see the full length of each building.
Select a gold suite on the plan — or any row in the availability table — to see its size, use, and layout notes.
31 suites, 90,748 SF.
Filter by size, sort by unit or square footage, and open any row for detail. Suites are released as each one finishes, so this list moves — ask for the current delivery calendar.
| Building | Use | Rate |
|---|
No available suite is that size right now. Try another band — or tell us the footprint you need, since adjacent suites can be combined or re-demised.
One standard, every suite.
Every vacant suite is delivered to one specification. No allowance games, no “as-is with a credit.”
Office
- New light-colored LVT flooring
- New paint throughout
- New LED lighting
- Sprayed white ceiling tiles
- Restrooms with new fixtures
- Dark baseboards
Warehouse
- Walls painted white
- Baseboards installed
- New LED lighting
- Ceiling insulation repaired
- Roof deck sprayed black where applicable
- Epoxy floor coating in selected suites
Configuration
- 2,400 SF suites deliver as two-office / two-restroom or one-office / two-restroom
- Excess partition walls removed to recover warehouse footprint
- Mezzanine access closed off in most suites
- Adjacent suites can be combined or re-demised
On the Beltway, between Clay and Hammerly.
The park sits on the west side of West Sam Houston Parkway North between Clay Road and Hammerly, in the heart of the Northwest Houston industrial submarket.
- Sam Houston Tollway (Beltway 8)
- Frontage — on and off in under a minute
- US-290 (Northwest Freeway)
- ~4 miles north
- I-10 (Katy Freeway)
- ~4 miles south
- Downtown Houston
- ~15 miles east
- George Bush Intercontinental (IAH)
- ~22 miles northeast
- Port Houston
- ~26 miles east
5829 W Sam Houston Pkwy N · Houston, TX 77041 — Harris County. Driving distances are approximate and measured from the park entrance on West Sam Houston Parkway North.
Common questions.
Suites run from 990 SF to 7,500 SF. The deepest inventory is in the 2,000–2,400 SF range. Adjacent suites can be combined — Building 8 offers up to 10,400 SF contiguous.
Every warehouse suite has its own grade-level roll-up door opening directly onto the drive aisle. The single exception is Suite 910, which is a 990 SF office-only suite.
Finished. Each vacant suite is taken back to a single standard specification before it is released — new flooring, paint, LED lighting, and restroom fixtures in the office, and painted walls, new lighting, and repaired insulation in the warehouse.
Rates are quoted per suite on a triple-net basis. Send us the size and use you need and we will come back with a rate and a delivery date.
Suites are released as each one finishes, so the answer depends on which unit you want. Tell us your target occupancy date and we will tell you which suites can meet it.
Trades and light manufacturing — contractors, service companies, equipment and parts distributors, fabricators, medical supply, and light assembly. It is a working park, not a storage yard.
Tell us the size and the use.
Send the footprint you need and how you plan to use it. We come back with the suites that fit, a rate, and a delivery date.
If you already have a suite in mind, select it on the site plan or in the availability table and it travels with your message.
Brokers welcome. Tell us who you represent and we will confirm the arrangement in writing before a tour.
info@simicap.comThank you — your inquiry is in.
Someone from the leasing team will come back to you with the suites that fit, a rate, and a delivery date.
That did not send.
Something went wrong on our side. Email info@simicap.com — the link carries your message across — or try the form again.